Riverleaf Park
Location:
Doha, Qatar
Client:
Private
Built-up Area:
395,000 sq.m (plot area 1,200,000 sq.m.)
Scope:
Masterplanning and Architecture & Landscape Design
Status:
In Progress
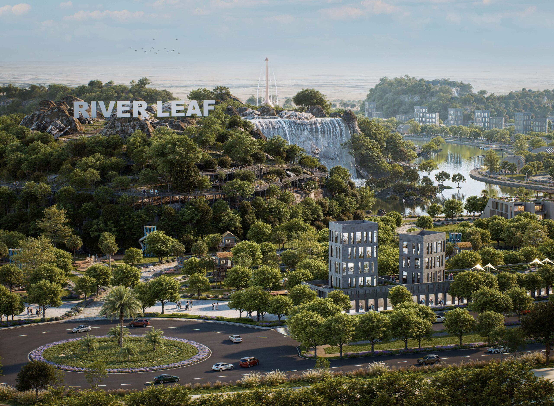
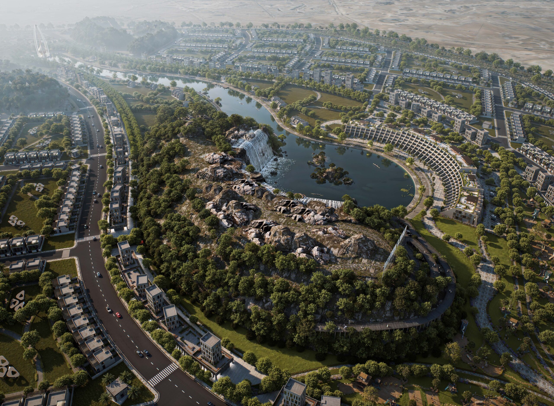
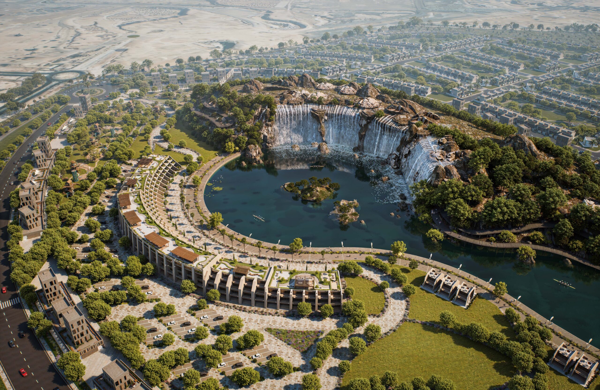
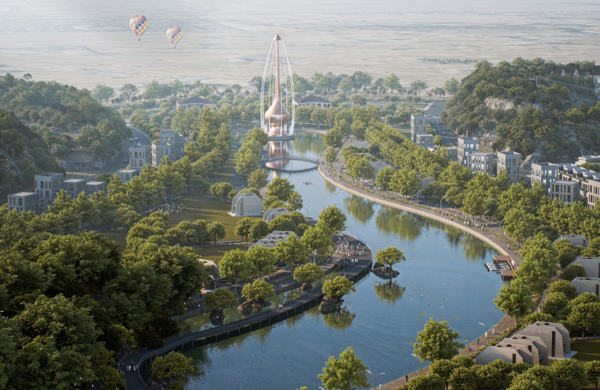
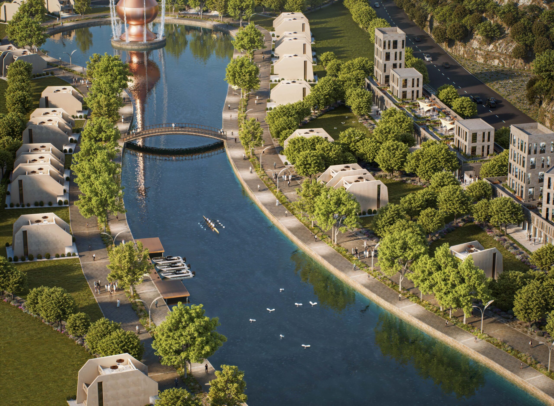
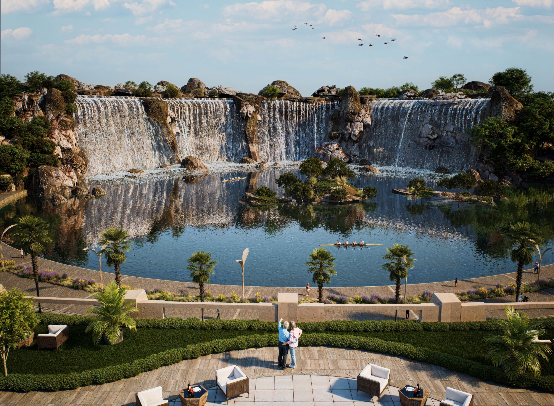
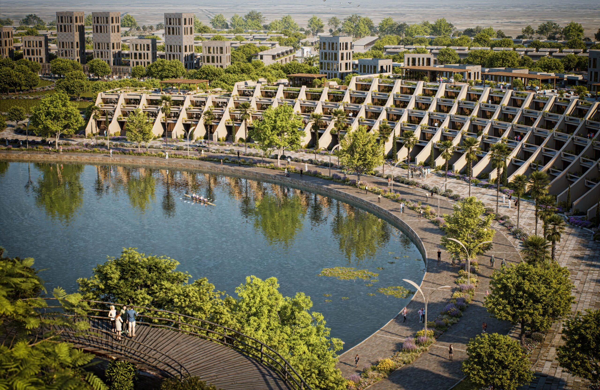
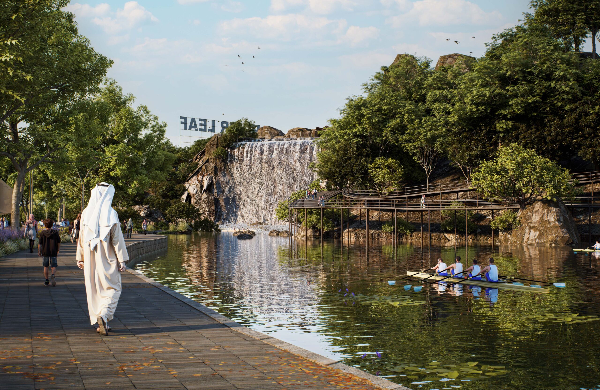
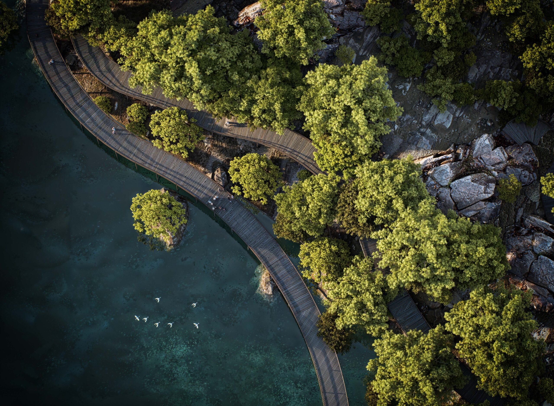
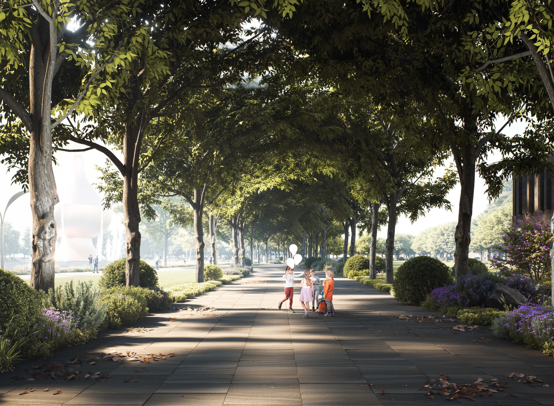
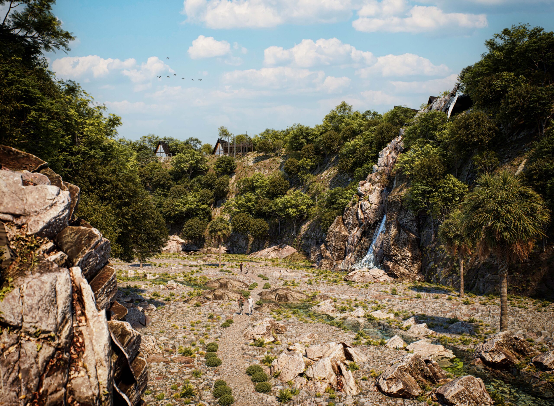
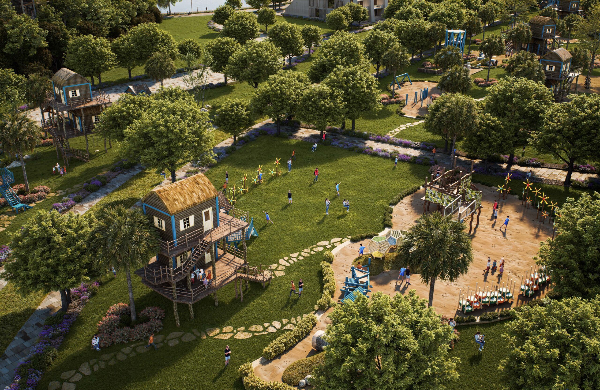
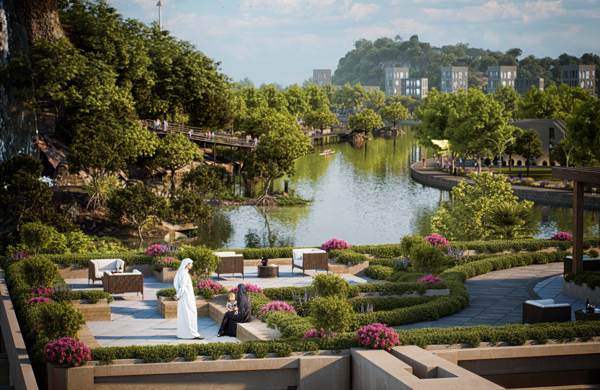
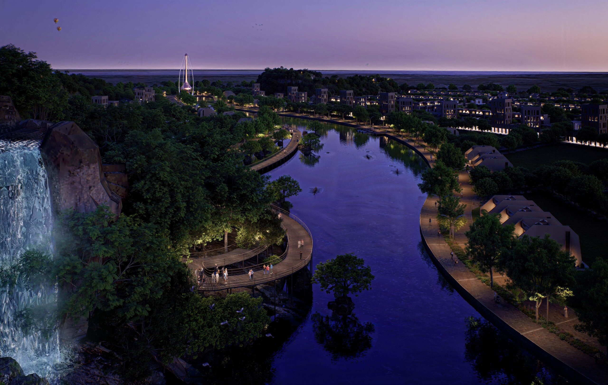
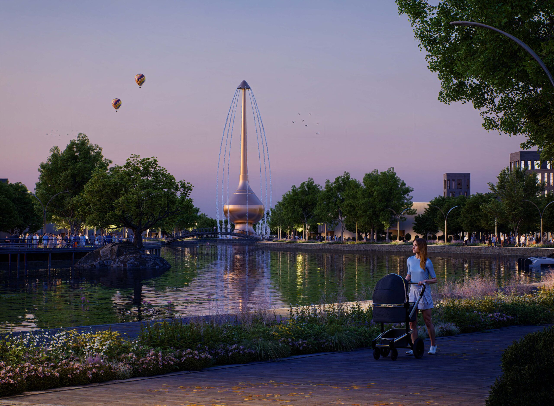
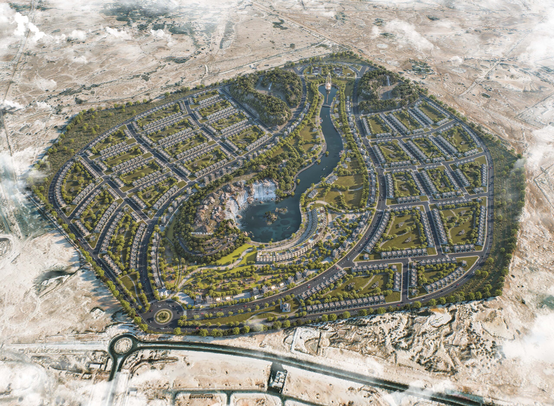
Riverleaf Park is a comprehensive mixed-use masterplan located in Doha, Qatar, structured around a continuous central landscape and water system that forms the heart of the development. The masterplan integrates a series of residential neighborhoods comprising approximately 995 semi-attached villa units, organized to maximize connectivity, privacy, and access to open space. A cultivated park corridor, defined by a river with cascading water features and riverside promenades, establishes a strong spatial and environmental framework, linking residential areas with recreational, hospitality, and community-focused amenities.
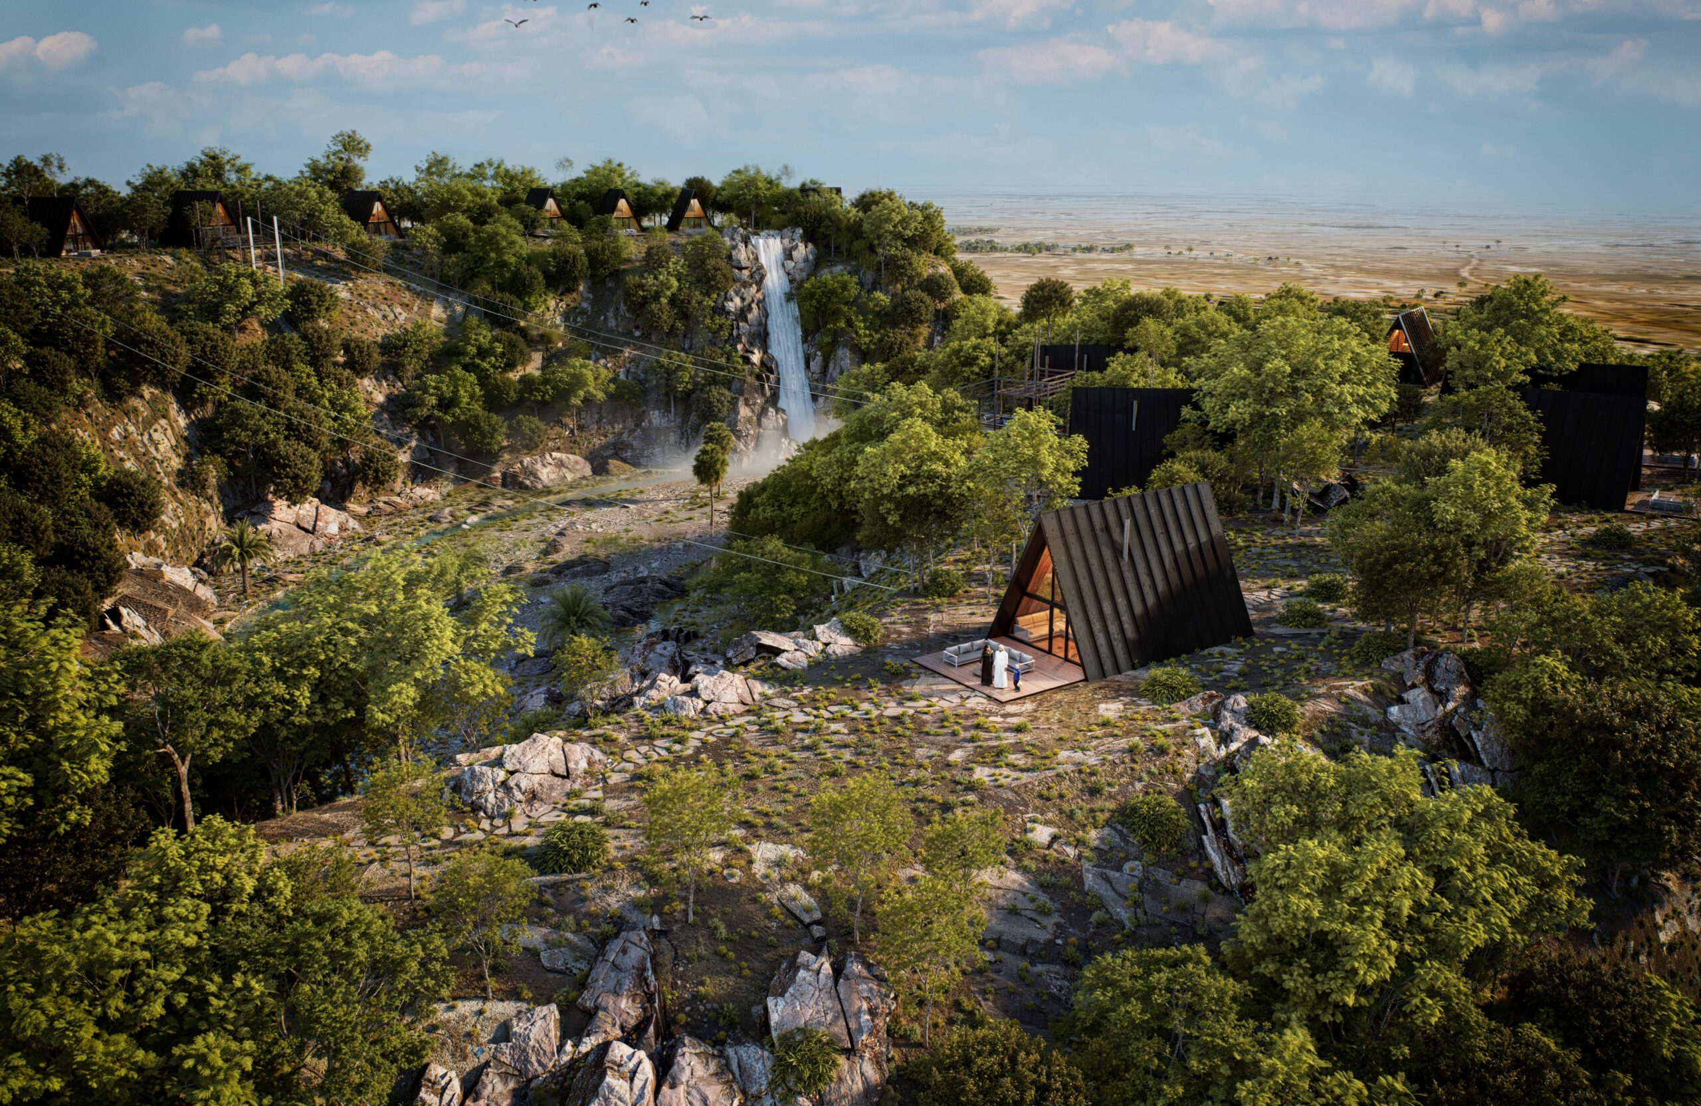
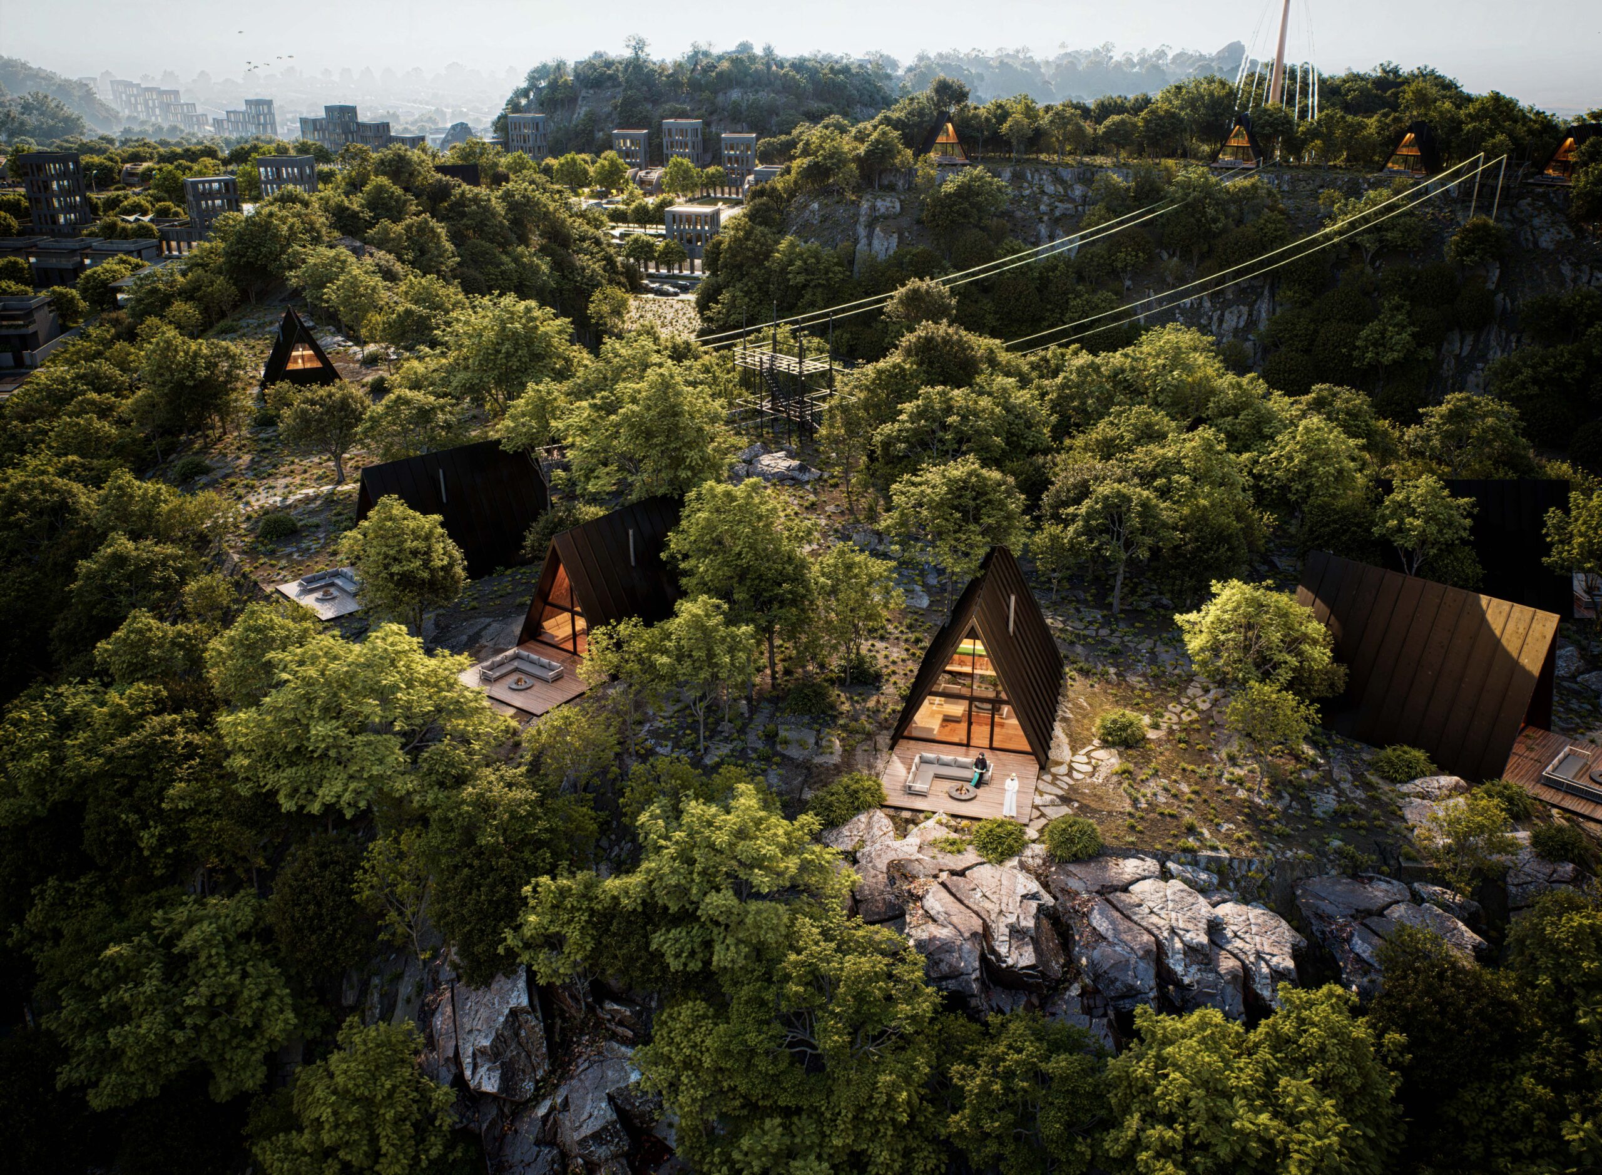
At the core of Riverleaf Park, a landmark hotel and spa precinct is set within the parkland, complemented by rentable chalet units and a curated retail offering along the riverfront. Agricultural and cultivated zones are woven into the masterplan to reinforce a landscape-led identity and support long-term environmental quality, while exclusive private villas for the developer are strategically positioned to ensure privacy and premium views. The overall masterplan prioritizes walkability, landscape continuity, and a balanced relationship between built form and nature, creating a cohesive, high-quality living and destination environment within the Umm Salal area.