‘Al Darza’
Location:
Huzoom, Lusail, Qatar
Client:
Private
Built-up Area:
756 sq.m
Scope:
Architectural Design
Status:
Construction in Progress
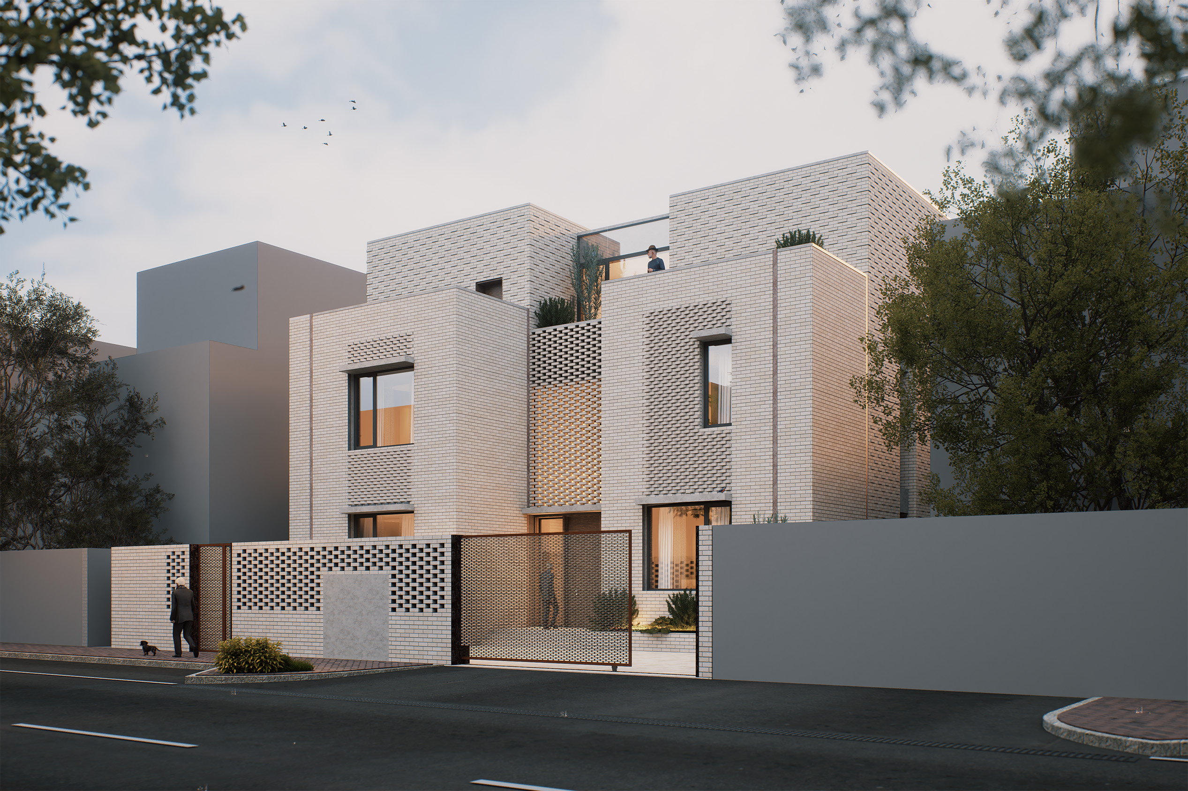
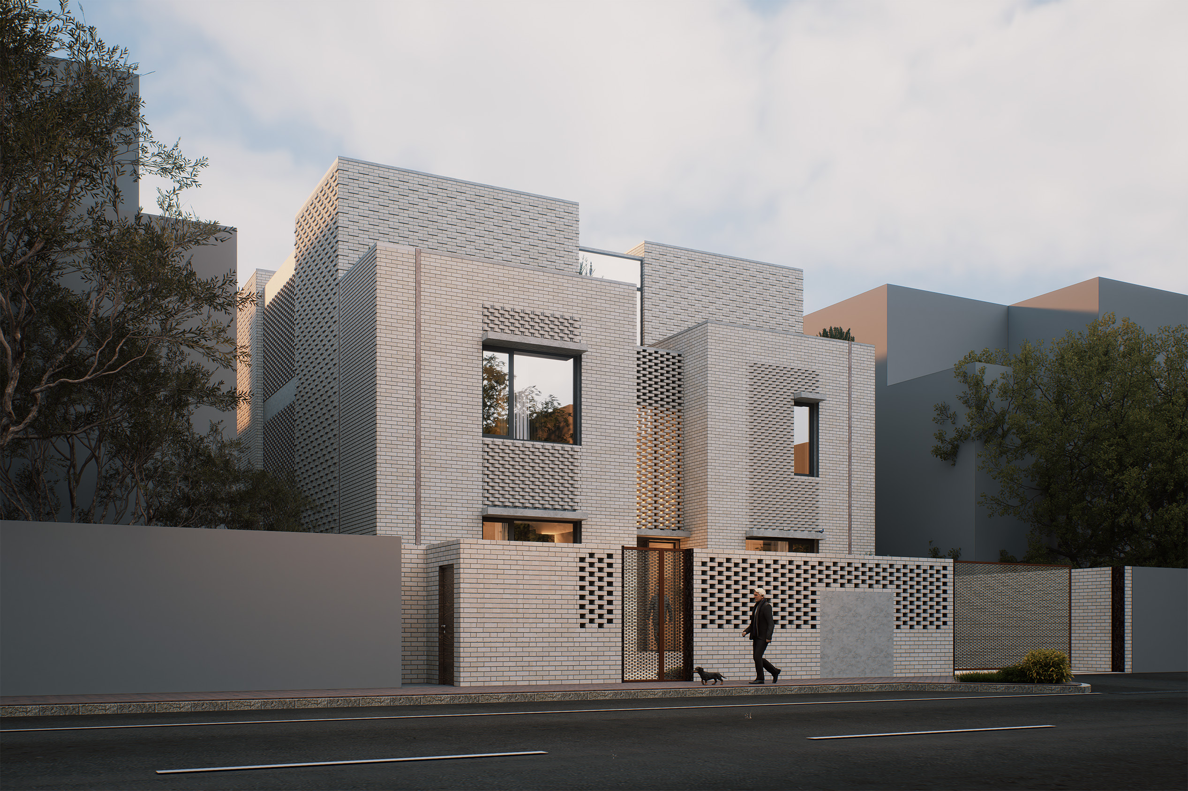
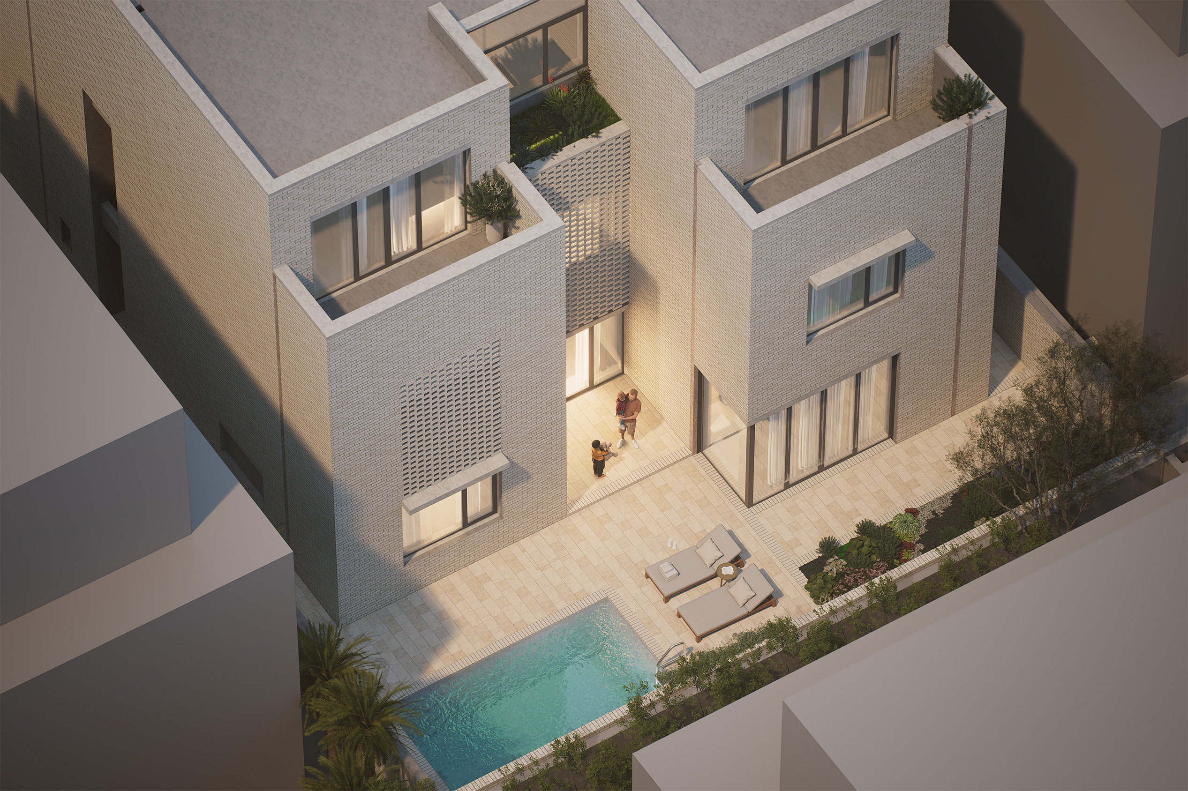
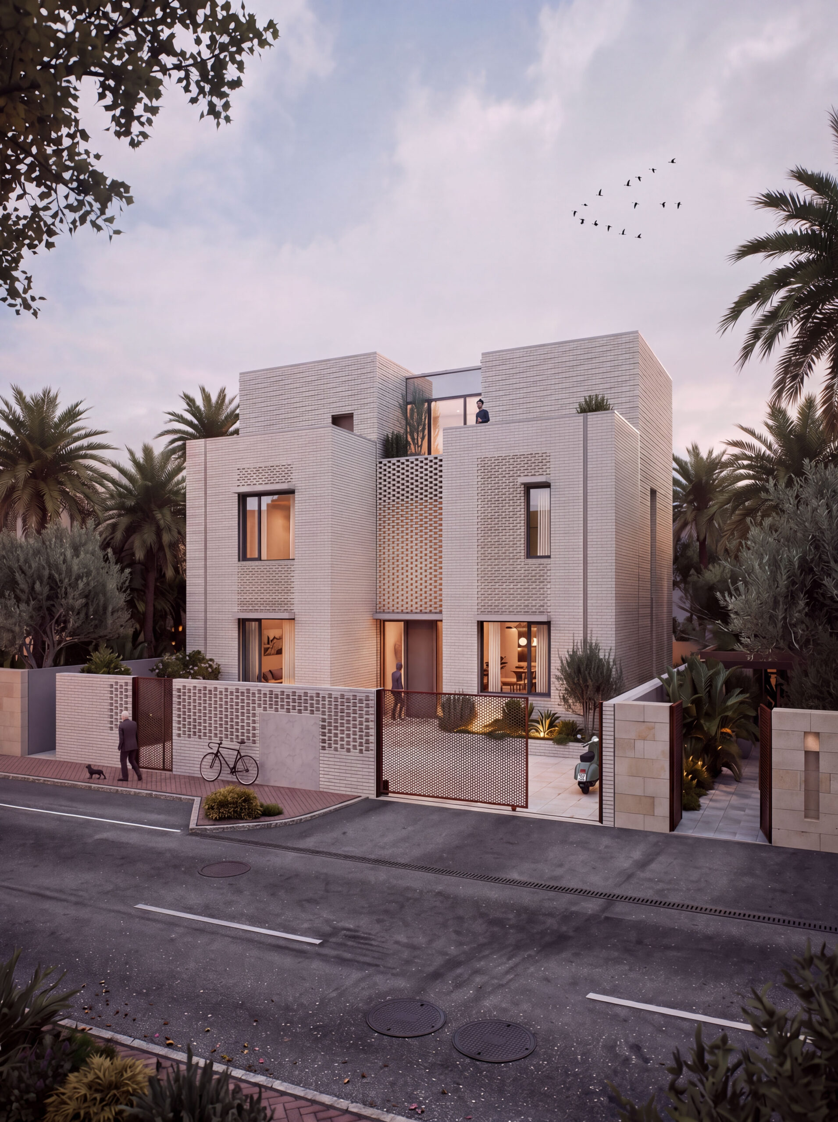
This elegant private villa is conceived as a refined family residence, accommodating generous reception, dining, and living spaces, a guest bedroom, three additional bedrooms, and a penthouse level entirely dedicated to the master suite.
The design balances clarity, comfort, and spatial richness, offering a home that is both functional and expressive.
Organized around a clear H-shaped layout, the house separates living and private spaces from service functions, with both wings anchored by a luminous central lobby. This double-height atrium replaces conventional corridors with a light-filled circulation heart, enhancing orientation, ventilation, and spatial continuity throughout the home. Externally, a pale yellow brick envelope defines the villa’s identity—crafted with intricate detailing, layered screens, and varied textures that explore the full architectural potential of brick, giving the house depth, warmth, and timeless character.